
Golf Course - Primary on Main
Address
3 Engineers Road, Roslyn Harbor, NY
Price
$ 2,849,000
Property Attributes
- MLS#1019591
- TypeSingle Family
- Listing Status Active
- CountyNASSAU
- CityRoslyn Harbor
- Zip11576
- StyleRanch
- Year Built1956
- Taxes$ 31899
- Price$ 2,849,000
- Bedrooms5
- Full Bathrooms3
- Half Bathrooms1
- Sqr Footage3857
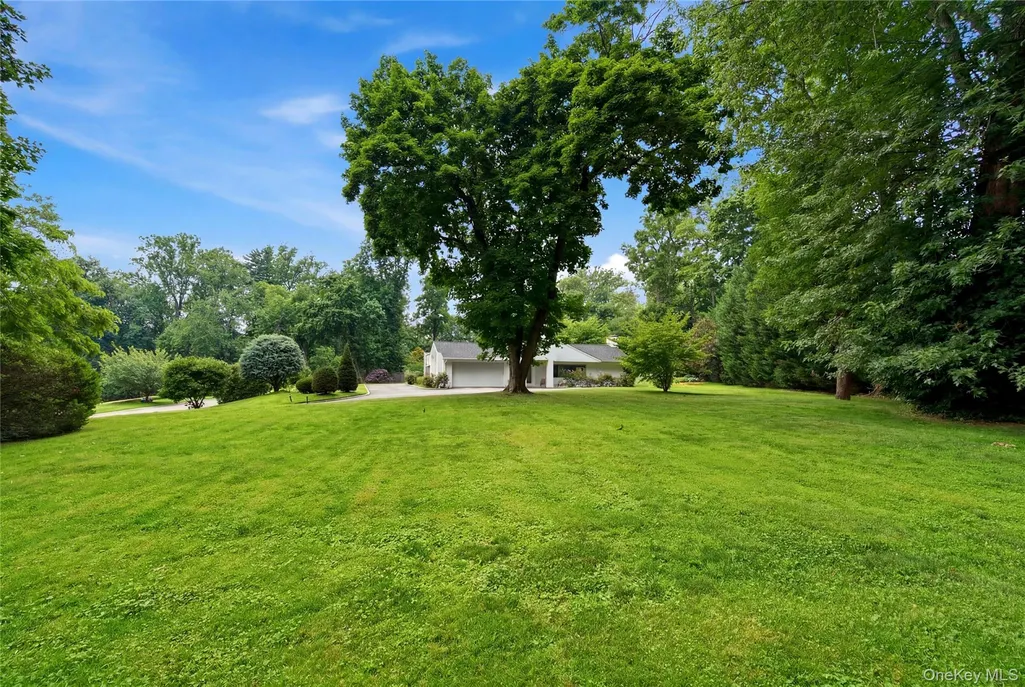
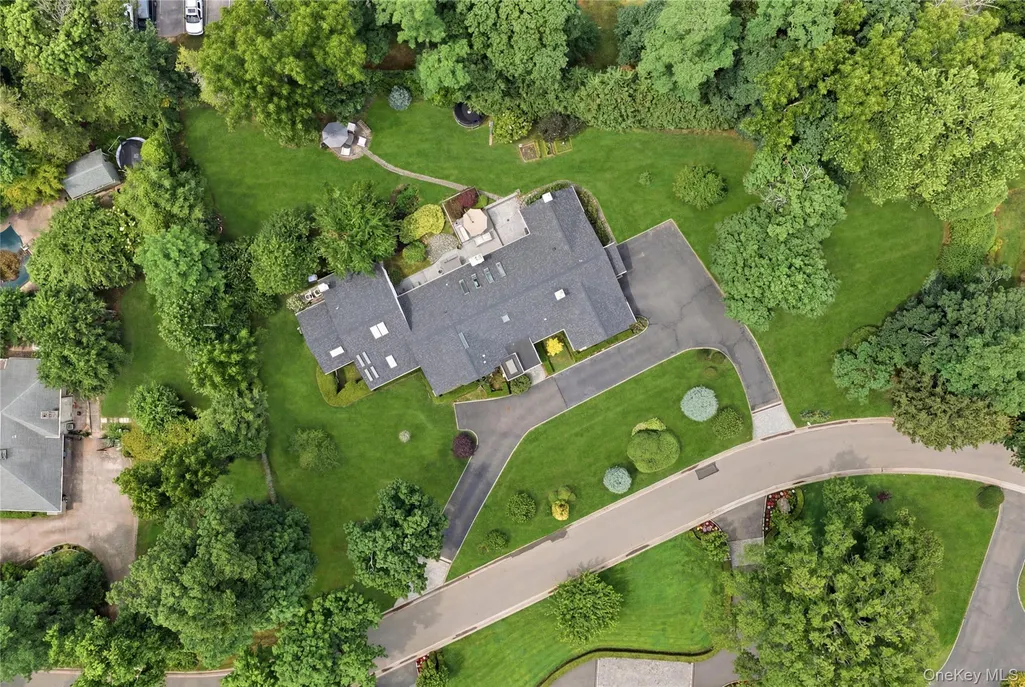
- Lot Size1 Acres
Data Source:
Listings courtesy of OneKey® MLS as distributed by MLS GRID
Property Description
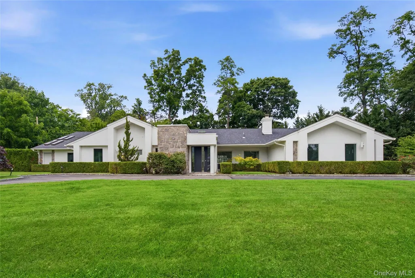
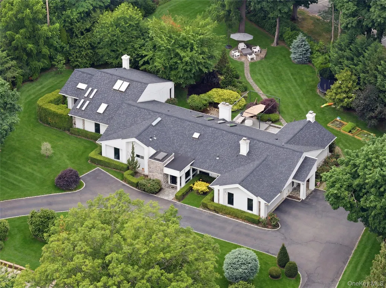
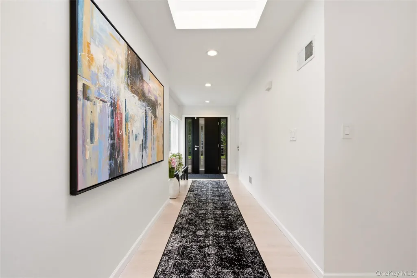
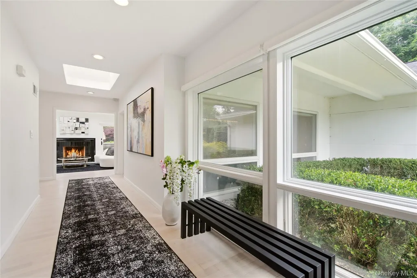
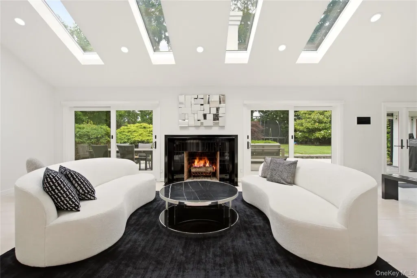
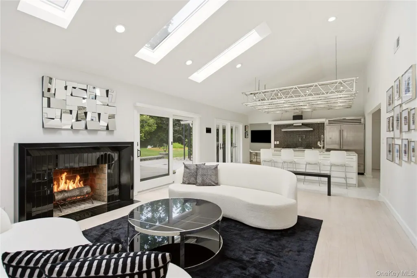
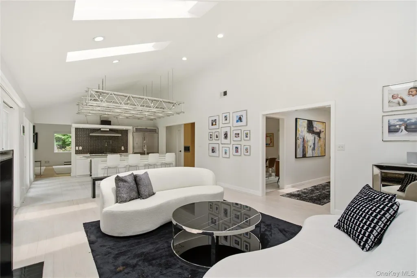
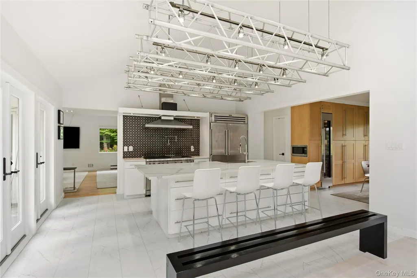
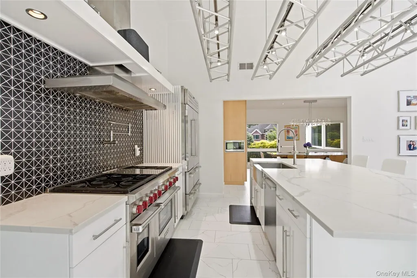
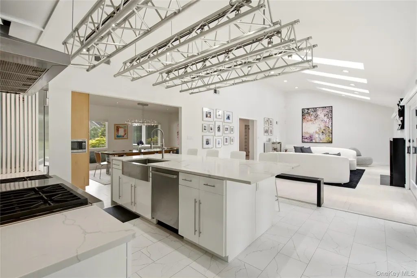
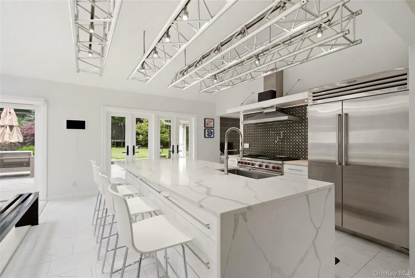
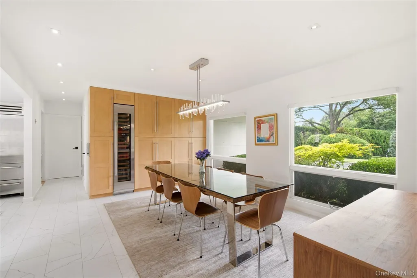
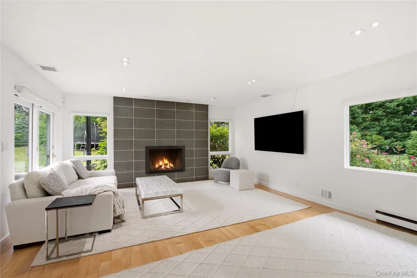
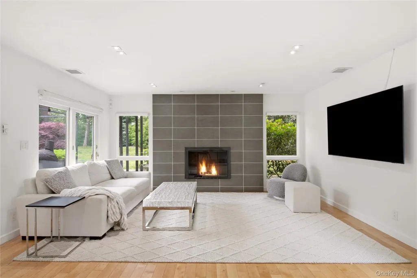
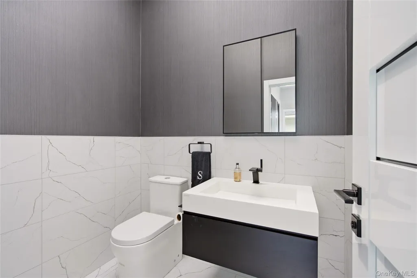
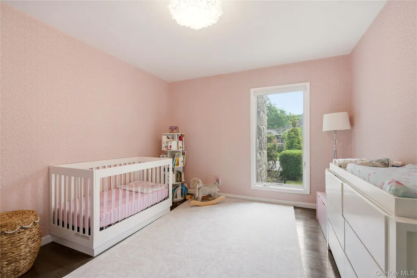
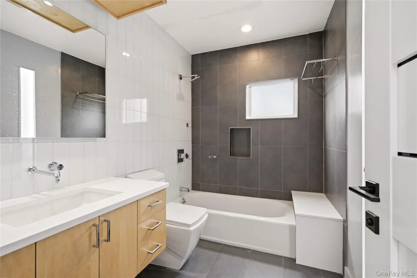
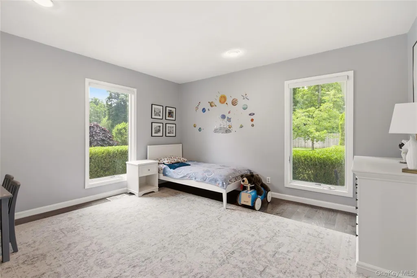
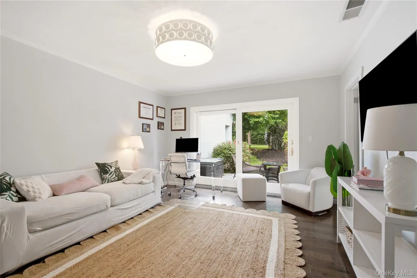
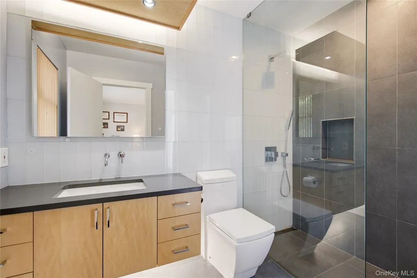
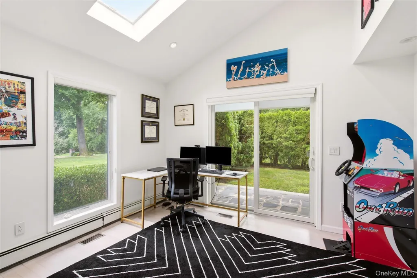
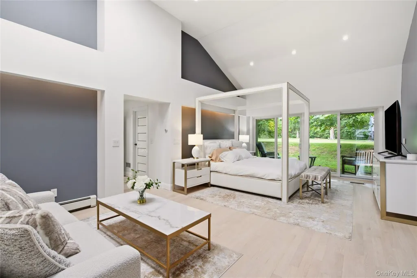
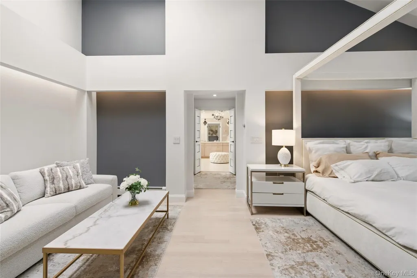
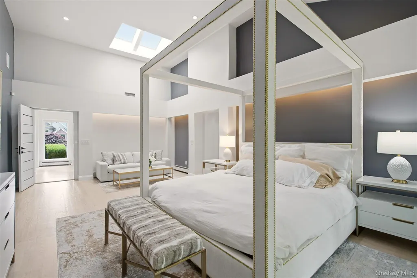
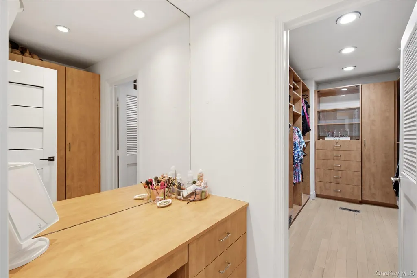
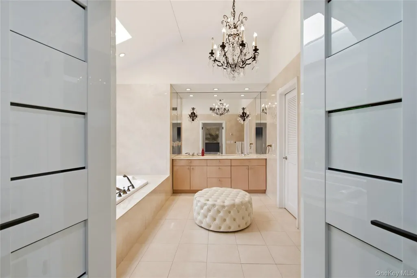
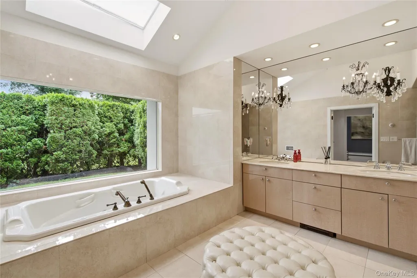
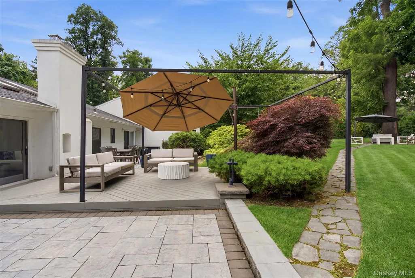
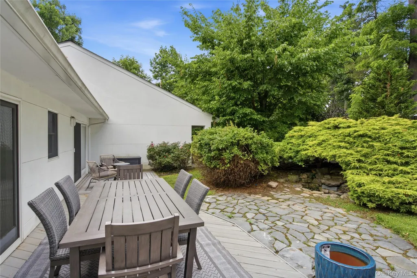
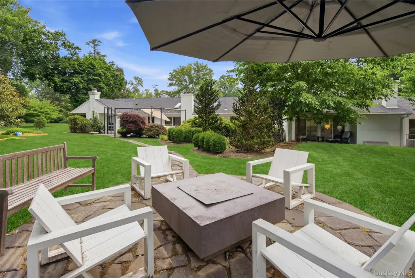
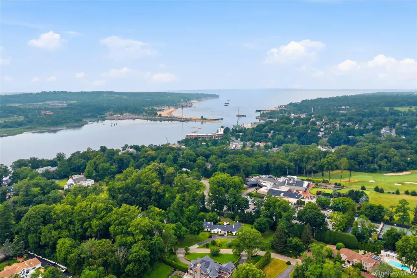
ROSLYN HARBOR. Beautifully positioned on a private, park-like acre in the heart of Roslyn Harbor, this exquisitely renovated ranch seamlessly blends sophisticated design with the ease of luxurious single-level living. Completely reimagined in 2017, meticulously kept and renovated again in 2022 by the current owners, this exceptional residence offers 5 bedrooms, 3 full and 1 half baths, and an expansive open-concept floor plan thoughtfully designed for both elegant entertaining and everyday comfort. Bathed in natural light from 15 strategically placed skylights and expansive walls of glass, the home's sun-drenched interiors create a seamless connection between indoor and outdoor living. Refined architectural details, generous proportions, and impeccable craftsmanship are showcased throughout. The formal living room, anchored by a fireplace, is thoughtfully defined by a custom wood bench that creates a subtle transition into the designer kitchen. A true showpiece, the kitchen features stainless steel appliances, quartz countertops, custom cabinetry, and a dramatic suspended architectural truss lighting installation with museum-quality adjustable LED illumination. The adjoining formal dining room is equally impressive, appointed with custom built-in cabinetry, a Sub-Zero wine cooler, and floor-to-ceiling windows overlooking the picturesque grounds. The inviting family room, complete with a second fireplace and direct access to the outdoor patio, provides the perfect setting for effortless indoor-outdoor living. Privately situated, the luxurious primary suite serves as a tranquil retreat, featuring two walk-in closets—including one with a dedicated vanity—and a spa-inspired bath appointed with radiant heated floors, a double vanity, bidet, private water closet, and designer finishes. Four additional bedrooms, including one en-suite, a beautifully appointed full bath, powder room, and a spacious laundry/mudroom complete the home's thoughtfully designed layout. Outside, the beautifully manicured grounds offer exceptional privacy and an idyllic backdrop for entertaining and relaxation. A rare offering that pairs timeless architecture with contemporary sophistication, this move-in-ready Roslyn Harbor residence presents an extraordinary opportunity to enjoy refined North Shore living just moments from shopping, fine dining, golf courses, country clubs, and major parkways.
| Elementary School | Middle School | High School |
|---|---|---|
| Glenwood Landing Elementary School | North Shore Middle School | North Shore Senior High School |
| Price History | |
|---|---|
| 6/29/2026 | Listed $2,849,000 |
General Features
| Sewer | Cesspool |
|---|---|
| Heating | Baseboard,Forced Air,Natural Gas |
| Cooling | Central Air |
| Utilities | See Remarks |
| Appliances | Cooktop,Dishwasher,Dryer,Refrigerator,Stainless Steel Appliance(s),Washer |
| Garage Spaces | 2 |
| Patio/Porch Features | Deck |
| Architectural Style | Ranch |
| Construction Materials | Stone,Stucco |
| Year Built | 1956 |
| Property Subtype | Single Family Residence |
| Tax Year | 2026 |
| Parcel Number | 2245-20-087-00-0002-0 |
| County | Nassau County |
| Property Type | Residential |
| HOA | No |
| Garage Y/N | Yes |
| Total Rooms | 9 |
| Full Baths | 3 |
| High School | North Shore Senior High School |
| City | North Hempstead |
| Senior Community Y/N | No |
| High School District | North Shore |
| Carport Y/N | No |
| Elementary School | Glenwood Landing Elementary School |
| Property Attached Y/N | No |
| Tax Annual Amount | 31899 |
| Middle/Junior High School | North Shore Middle School |
| Virtual Tour | https://dynamic-media-solutions.aryeo.com/sites/rkpgkvbo/unbranded |
| Building Area Units | Square Feet |
| Standard Status | Active |
| Middle/Junior School District | North Shore |
| Elementary School District | North Shore |
| Virtual Tour | https://vimeo.com/1209646723?share=copy&fl=sv&fe=ci |
| PostalCity | Roslyn Harbor |
| AttributionContact | 516-629-2242 |
| Year Built Effective | 2022 |
| Listing Appliances | Cooktop, Dishwasher, Dryer, Refrigerator, Stainless Steel Appliance(s), Washer |
Interior Features
| Interior Amenities | First Floor Bedroom,First Floor Full Bath,Built-in Features,Eat-in Kitchen,Entrance Foyer,Formal Dining,Pantry,Primary Bathroom,Master Downstairs,Walk-In Closet(s) |
|---|---|
| Total Fireplaces | 2 |
| Formal Dining | Yes |
| Basement (Y/N) | No |
| Window Features | Skylight(s) |
| Fireplace Y/N | Yes |
| Half Baths | 1 |
| Total Bedrooms | 5 |
| Eat-in Kitchen | Yes |
| Total Baths | 4 |
| General Features | First Floor Bedroom,First Floor Full Bath,Built-in Features,Eat-in Kitchen,Entrance Foyer,Formal Dining,Pantry,Primary Bathroom,Master Downstairs,Walk-In Closet(s) |
| Walk-In Closet | Yes |
| Entrance Foyer | Yes |
Exterior Features
| Parking Features | Driveway,Garage |
|---|---|
| Water Source | Public |
| Parking Features | Driveway, Garage |
| Building Area Total | 4977 |
| Waterfront Y/N | No |
Amenities
- Foreclosure
- Views
- Short Sale
- New Construction
- Adult 55+
- Lease To Own
- No HOA Fees
- Furnished
- Primary On Main
- Air Conditioning
- Seller Finance
- Green
- Fixer Upper
- Horse
- Golf
- Fireplace
- Deck
- Garage
- Basement
- Pool
Property vs Single Family Average in 11576
Price
Taxes
Year Built
Visits
 OneKey® MLS required Copyright, Source of Data and Disclaimer for IDX display
Information Copyright 2026, OneKey® MLS. All Rights Reserved.
The source of the displayed data is either the property owner or public record provided by non-governmental third parties. It is believed to be reliable but not guaranteed. This information is provided exclusively for consumers' personal, non-commercial use.
The data relating to real estate for sale on this website comes in part from the
OneKey® MLS required Copyright, Source of Data and Disclaimer for IDX display
Information Copyright 2026, OneKey® MLS. All Rights Reserved.
The source of the displayed data is either the property owner or public record provided by non-governmental third parties. It is believed to be reliable but not guaranteed. This information is provided exclusively for consumers' personal, non-commercial use.
The data relating to real estate for sale on this website comes in part from the
